<-- style PDP --> Unit A-5 Twentieth Street, Toronto - Detached for lease for $3,790
  • new
  • for lease
  • leased

Unit A-5 Twentieth Street

Toronto, Ontario, M8V 3L5 - Long Branch

$3,790

  • Neighbourhood

    Long Branch

  • Major Intersection

    Lake Shore Blvd W & Kipling Ave

  • Listed Since: 7 day(s)

  • Last update: 6 day(s) ago

Overview

  • Property Type

    Detached, 1 1/2 Storey

  • Bedrooms

    3 + 1

  • Bathrooms

    1

  • Basement

    Apartment

  • Kitchen

    1

  • Total Parking

    3 (1 Detached Garage)

  • Lot Size

    40x119 (Feet)

  • Taxes

    n/a

  • Type

    Freehold

Property Description

Property description for Unit A-5 Twentieth Street, Toronto

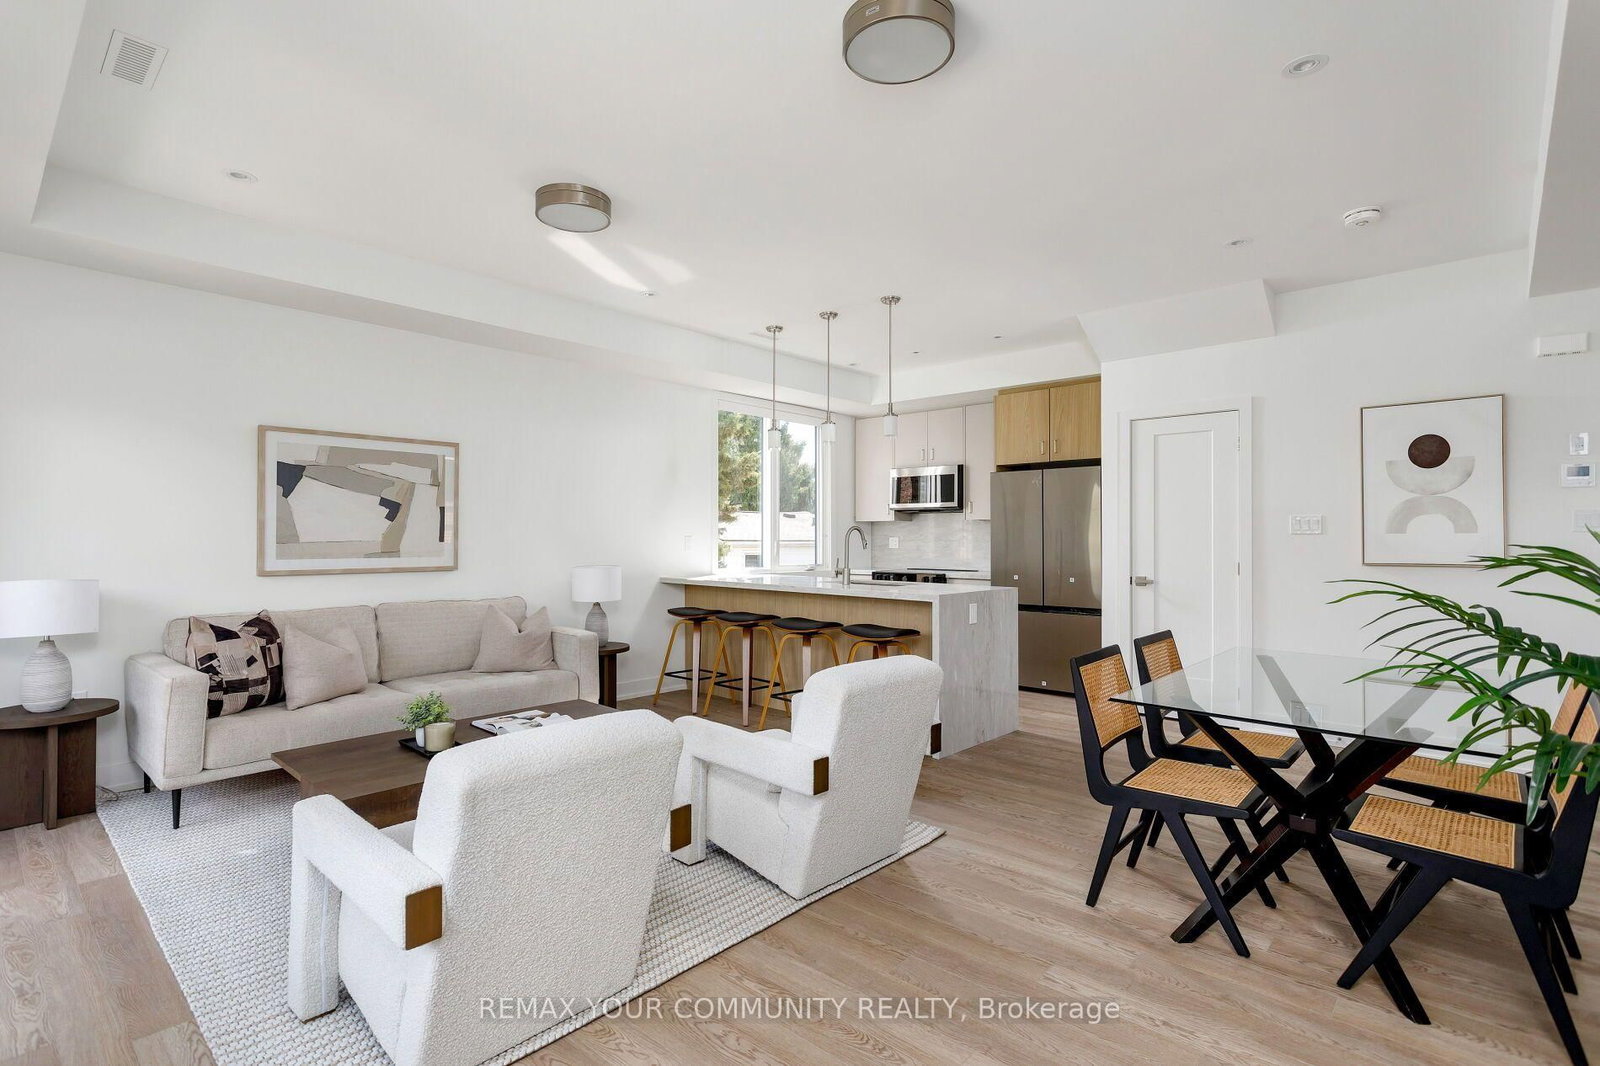
Welcome to a beautifully renovated 3+1-bedroom home in the heart of South Etobicoke, near Lake Shore Blvd W & Kipling! This bright and spacious residence offers the comfort, privacy and outdoor space that are hard to find in a typical rental. All utilities included. The main floor features tall ceilings, a generous living and dining area, spacious entryway with closet, and a newly renovated kitchen with quartz countertops, under-cabinet lighting, stainless steel appliances and dishwasher. Enjoy the convenience of private in-suite laundry with a new washer and dryer. The 3-piece bathroom includes a tub, vanity, mirrored medicine cabinet and nearby linen storage. Two bedrooms are located on the main floor, each with its own closet, including one with direct patio-door access to the rear deck and large private backyard. New illuminated stairs lead to two additional bedrooms upstairs, including a spacious primary bedroom with a large walk-in closet. Outside, enjoy a front porch and yard, rear patio, large private backyard, detached 1-car garage for parking or additional storage, plus 2 driveway parking spaces totalling 3 parking spaces. A fantastic South Etobicoke location within walking distance of parks, lakefront trails, public transit and recreation. Colonel Samuel Smith Park and nearby public swimming facilities offer year-round activities, while multiple public and Catholic schools, childcare, EarlyON and community programs are available throughout the neighbourhood. Lake Shore Blvd W offers convenient access to groceries, pharmacies, restaurants, cafes and everyday shopping. New central A/C and forced-air heating. Ample storage throughout. A wonderful opportunity for those looking for more space, a private yard and long-term comfort while staying connected to everything South Etobicoke has to offer.

Listed by RE/MAX PROFESSIONALS INC.

  • MLS #

    W14159342

  • Sq. Ft

    700-1100

  • Sq. Ft. Source

    MLS

  • Lot Irregularities

    n/a

  • Year Built

    Available Upon Request

  • Pool

    None

  • Drive

    Available

  • Garage

    Detached, 1 spaces

  • Total Parking

    3

  • Family Room

    N

  • Den

    N

  • Exterior

    Brick

  • Fireplace

    N

  • Roof

    Asphalt Shingle

  • Foundation

    Concrete

  • Elevator

    N

  • Water View

    n/a

  • Laundry Level

    Main

  • Heat

    Forced Air

  • A/C

    Central Air

  • Water

    Municipal

  • Water Supply

    n/a

  • Sewers

    Sewers

  • Central Vac

    N

  • Living

    4.04 x 3.63 ft Main level

    Open Concept, hardwood floor, Large Window

  • Dining

    2.8 x 3.1 ft Main level

    Open Concept, hardwood floor, Window

  • Br

    3.2 x 2.8 ft Main level

    Closet, W/O To Deck, hardwood floor

  • 2nd Br

    3.0 x 2.8 ft Main level

    Closet, hardwood floor, Window

  • Den

    3.5 x 3.07 ft 2nd level

    Vinyl Floor, Window

  • Primary

    3.84 x 2.95 ft 2nd level

    Vinyl Floor, Large Window, W/I Closet

  • Kitchen

    3.0 x 2.8 ft Main level

    Stone Counter, Stainless Steel Appl, Backsplash

  • MLS #

    W14159342

  • Sq. Ft

    700-1100

  • Sq. Ft. Source

    MLS

  • Lot Irregularities

    n/a

  • Year Built

    Available Upon Request

  • Pool

    None

  • Drive

    Available

  • Garage

    Detached, 1 spaces

  • Total Parking

    3

  • Family Room

    N

  • Den

    N

  • Exterior

    Brick

  • Fireplace

    N

  • Roof

    Asphalt Shingle

  • Foundation

    Concrete

  • Elevator

    N

  • Water View

    n/a

  • Laundry Level

    Main

  • Heat

    Forced Air

  • A/C

    Central Air

  • Water

    Municipal

  • Water Supply

    n/a

  • Sewers

    Sewers

  • Central Vac

    N

  • Living

    4.04 x 3.63 ft Main level

    Open Concept, hardwood floor, Large Window

  • Dining

    2.8 x 3.1 ft Main level

    Open Concept, hardwood floor, Window

  • Br

    3.2 x 2.8 ft Main level

    Closet, W/O To Deck, hardwood floor

  • 2nd Br

    3.0 x 2.8 ft Main level

    Closet, hardwood floor, Window

  • Den

    3.5 x 3.07 ft 2nd level

    Vinyl Floor, Window

  • Primary

    3.84 x 2.95 ft 2nd level

    Vinyl Floor, Large Window, W/I Closet

  • Kitchen

    3.0 x 2.8 ft Main level

    Stone Counter, Stainless Steel Appl, Backsplash

Thinking of Selling?

Find Out Your Home’s Value in Today’s Market!

No Email or Signup is required to view your home estimate.

estimate your home value

Contact Manoj Kukreja

Sales Representative,
Century 21 People’s Choice Realty Inc.,
Brokerage
(647) 576 - 2100

Manoj profile avatar

Property History

Property history for Unit A-5 Twentieth Street, Toronto

This property has been sold 1 time before. Create your free account to explore sold prices, detailed property history, and more insider data.

Sign In / Register

Thinking of Selling?

Find Out Your Home’s Value in Today’s Market!

No Email or Signup is required to view your home estimate.

estimate your home value

Contact Manoj Kukreja

Sales Representative, Century 21 People’s Choice Realty Inc., Brokerage
(647) 576 - 2100

Manoj profile avatar

Recent Sold Listings in Long Branch, Toronto

Popular Cities